2019
![]()
The fast-growing start-up German Autolabs faced the challenge of accommodating an increasing number of employees within their 450 m² open-plan office in Berlin. To ensure that working conditions remained optimal, they asked us to rethink the space’s organization.
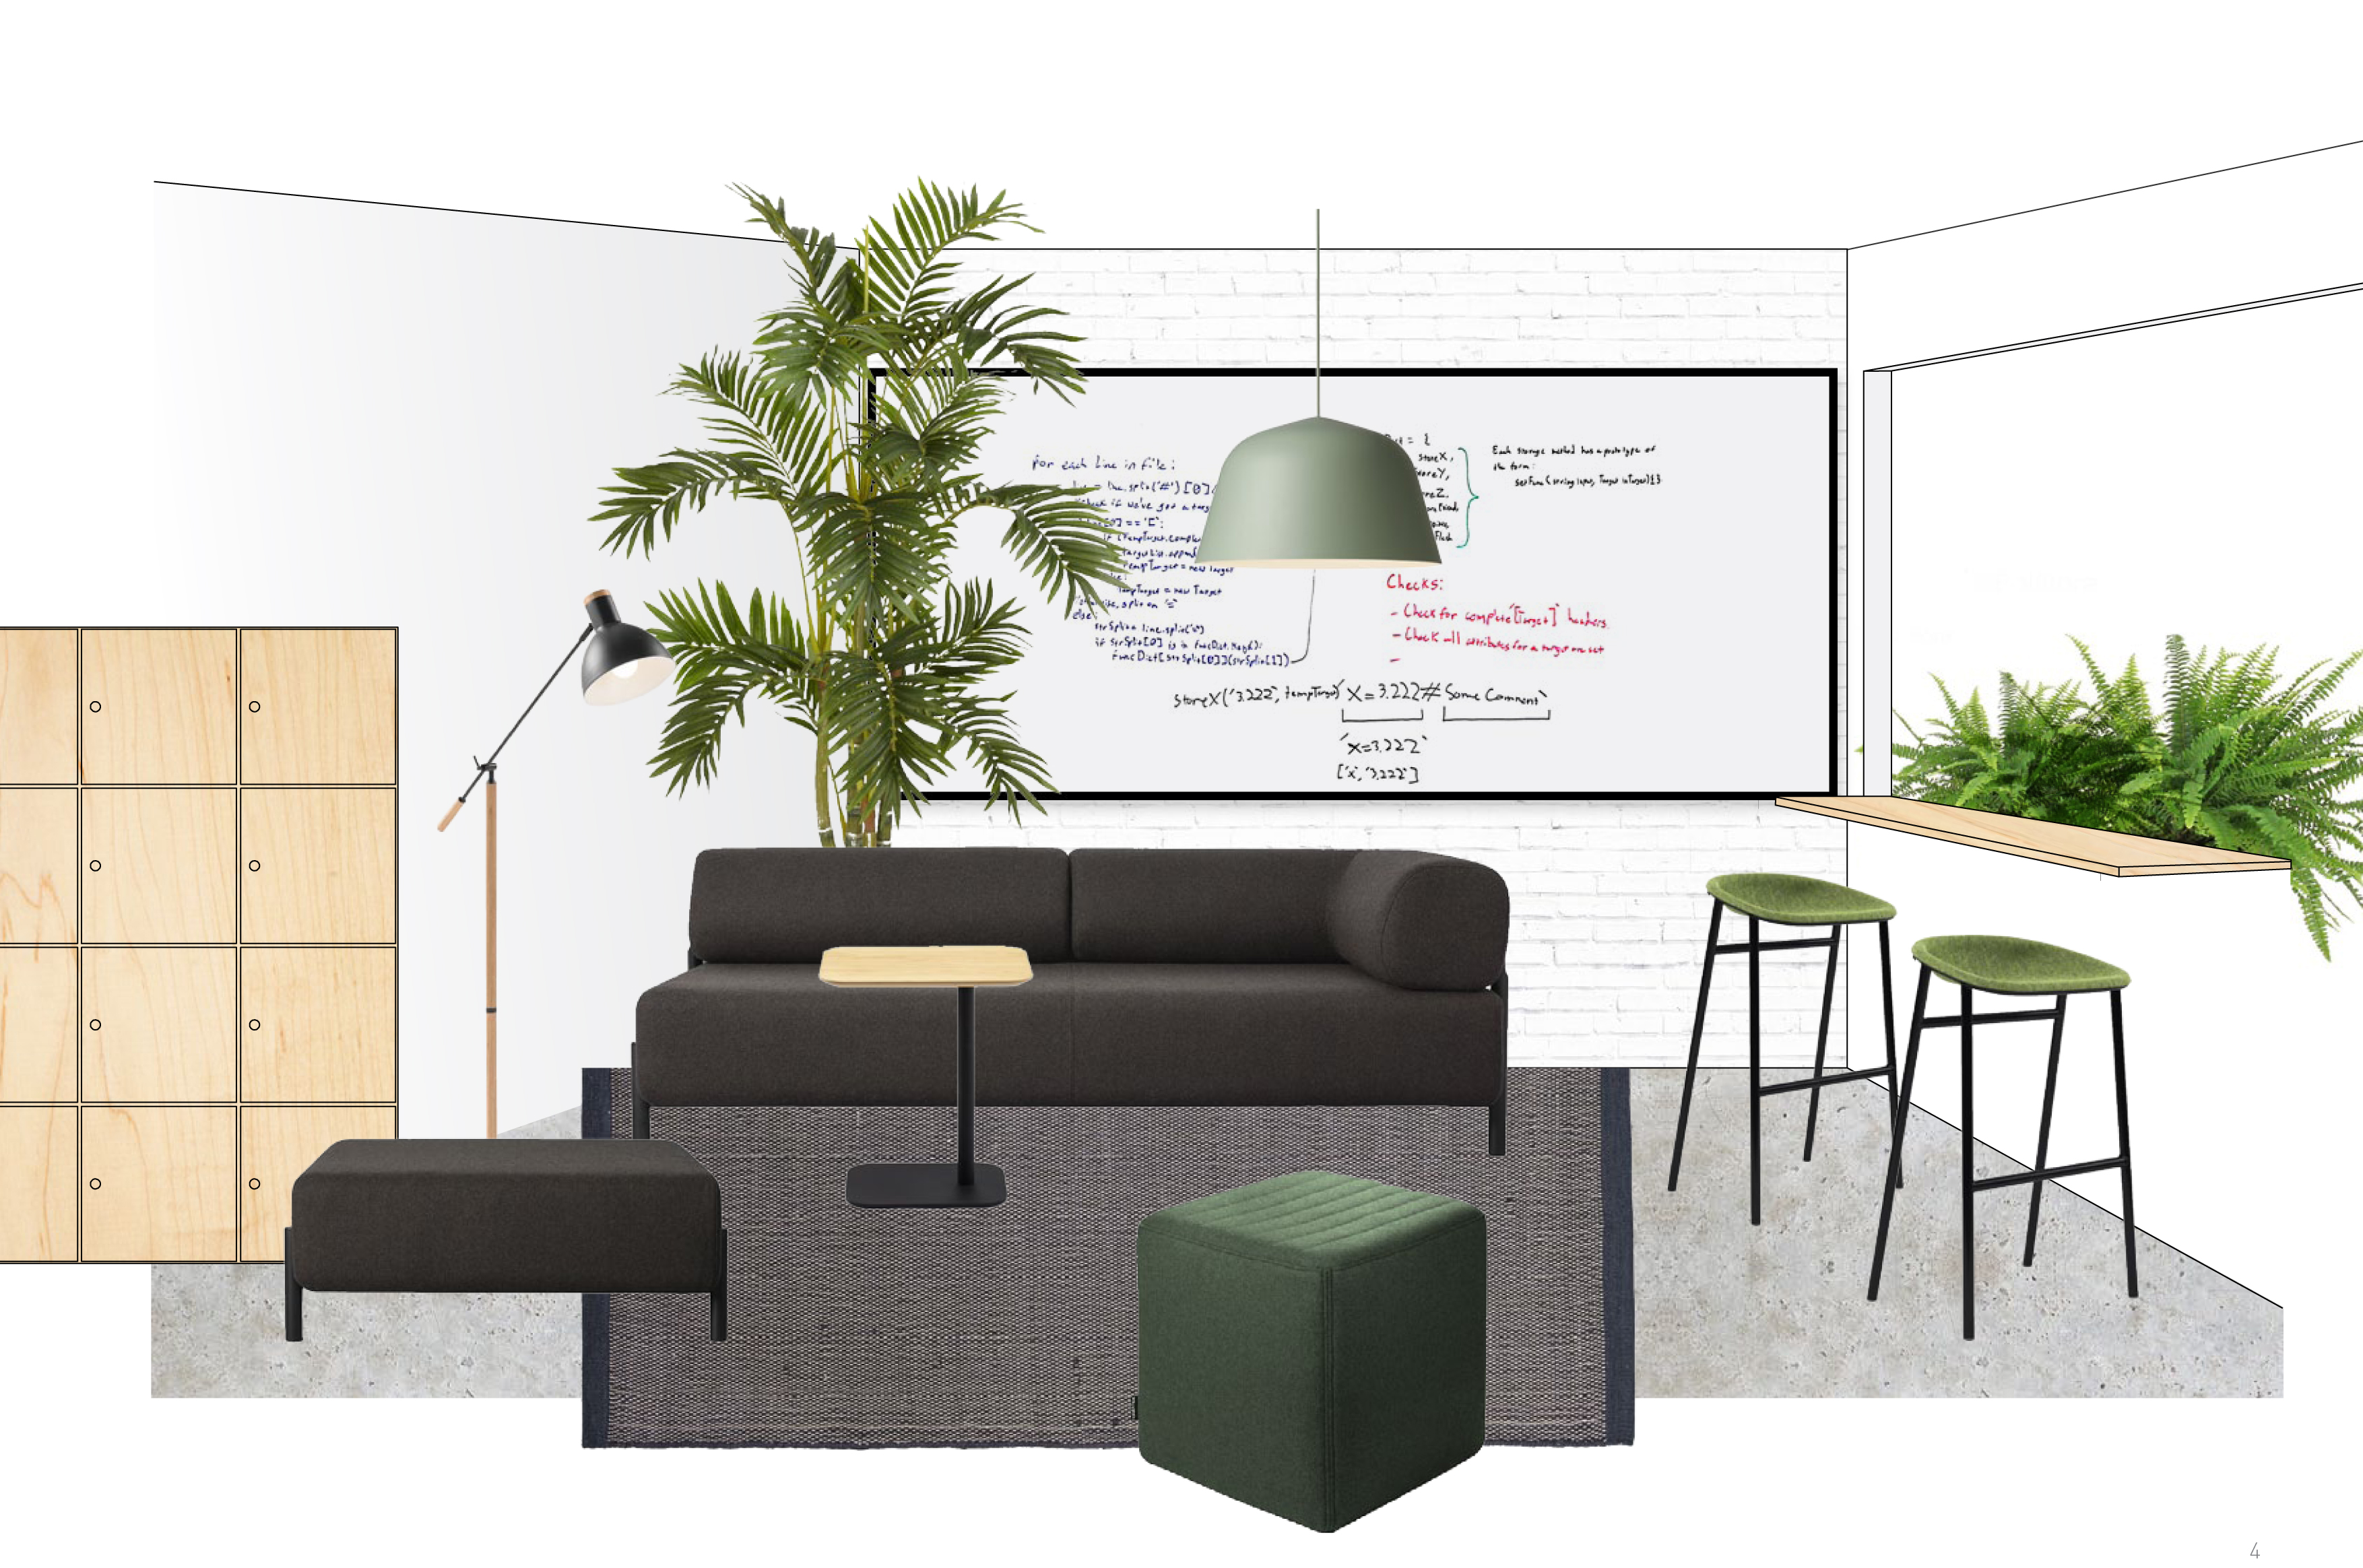
We redesigned the layout so that different departments could operate without interfering with one another, while transforming the common areas into unifying social zones.
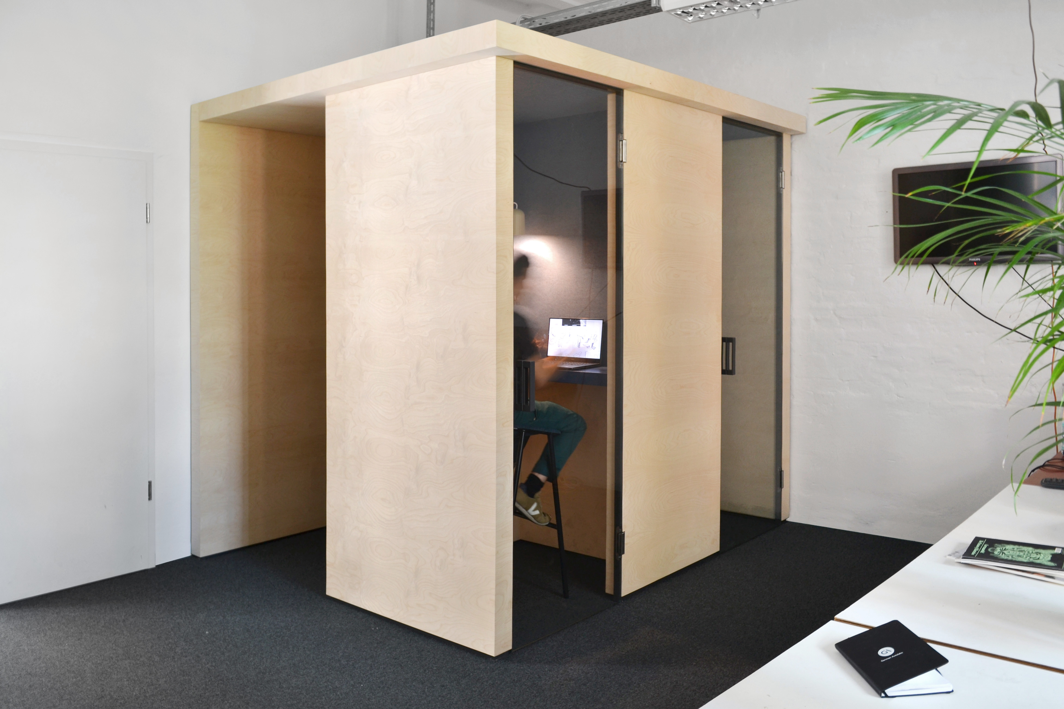
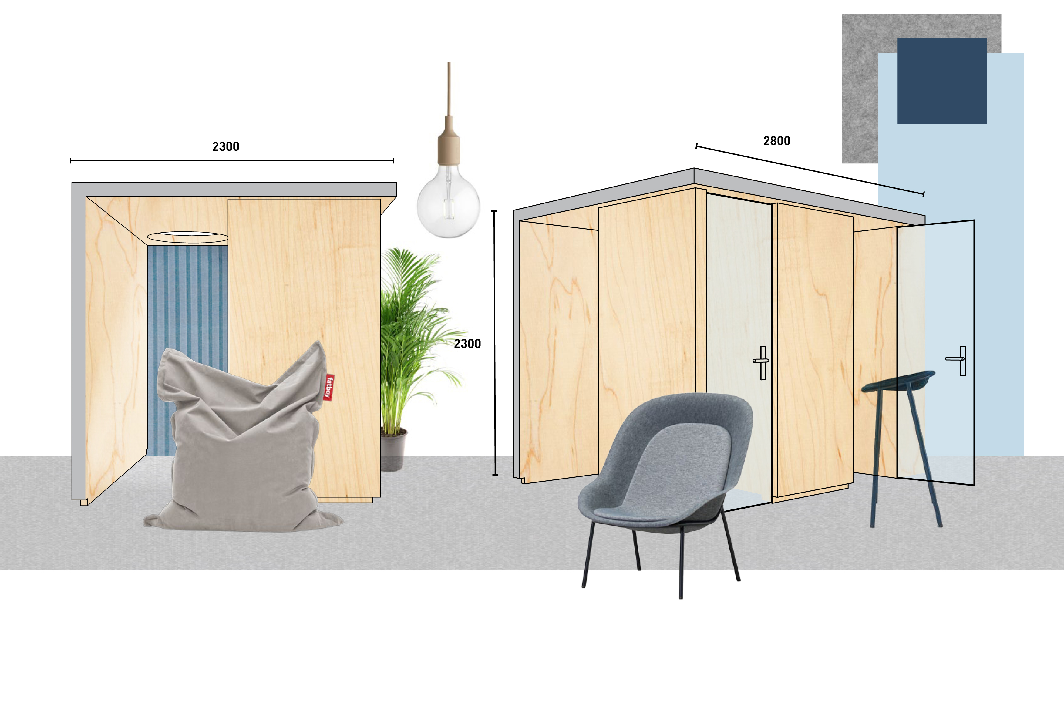
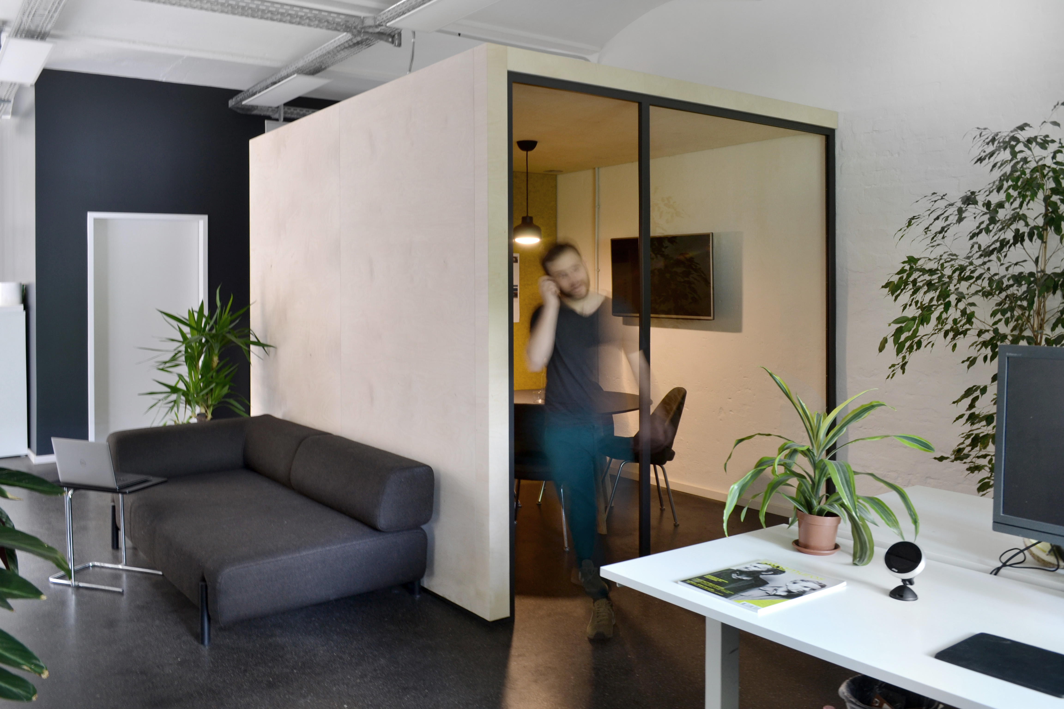
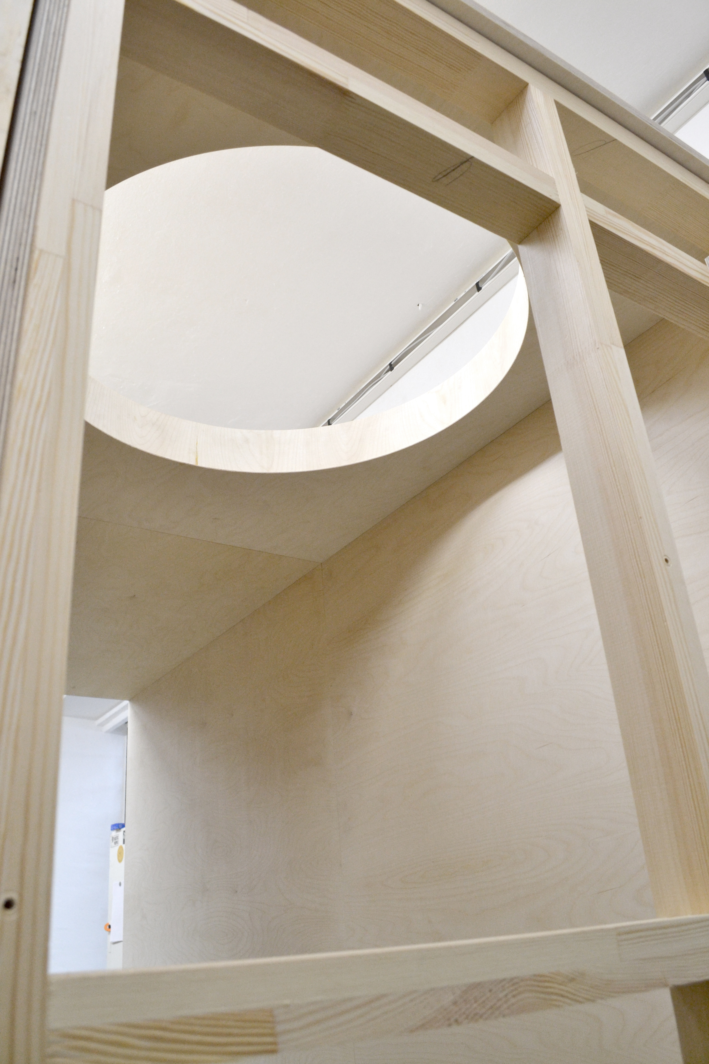
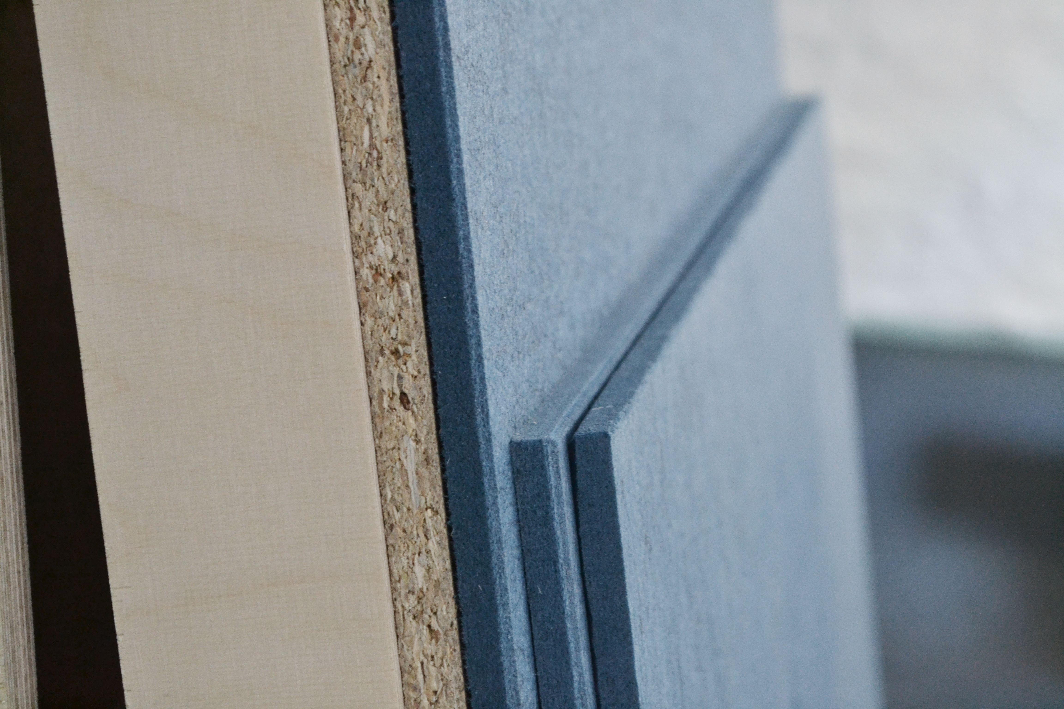
Individual booths were created for employees who need to test devices through extended conversation. A system of acoustic pinboards was developed to encourage collaborative work, and two large soundproof booths were built to facilitate quick, focused meetings.
...
Interior office design for GERMAN AUTOLABS
with João Gonçalves
The fast-growing start-up German Autolabs faced the challenge of accommodating an increasing number of employees within their 450 m² open-plan office in Berlin. To ensure that working conditions remained optimal, they asked us to rethink the space’s organization.
We redesigned the layout so that different departments could operate without interfering with one another, while transforming the common areas into unifying social zones.
Individual booths were created for employees who need to test devices through extended conversation. A system of acoustic pinboards was developed to encourage collaborative work, and two large soundproof booths were built to facilitate quick, focused meetings.
Design // Clémentine Caurier & João Gonçalves
Pictures // Clémentine Caurier & João Gonçalves
...